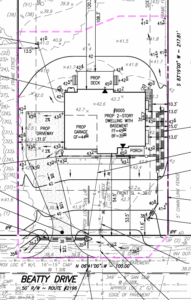


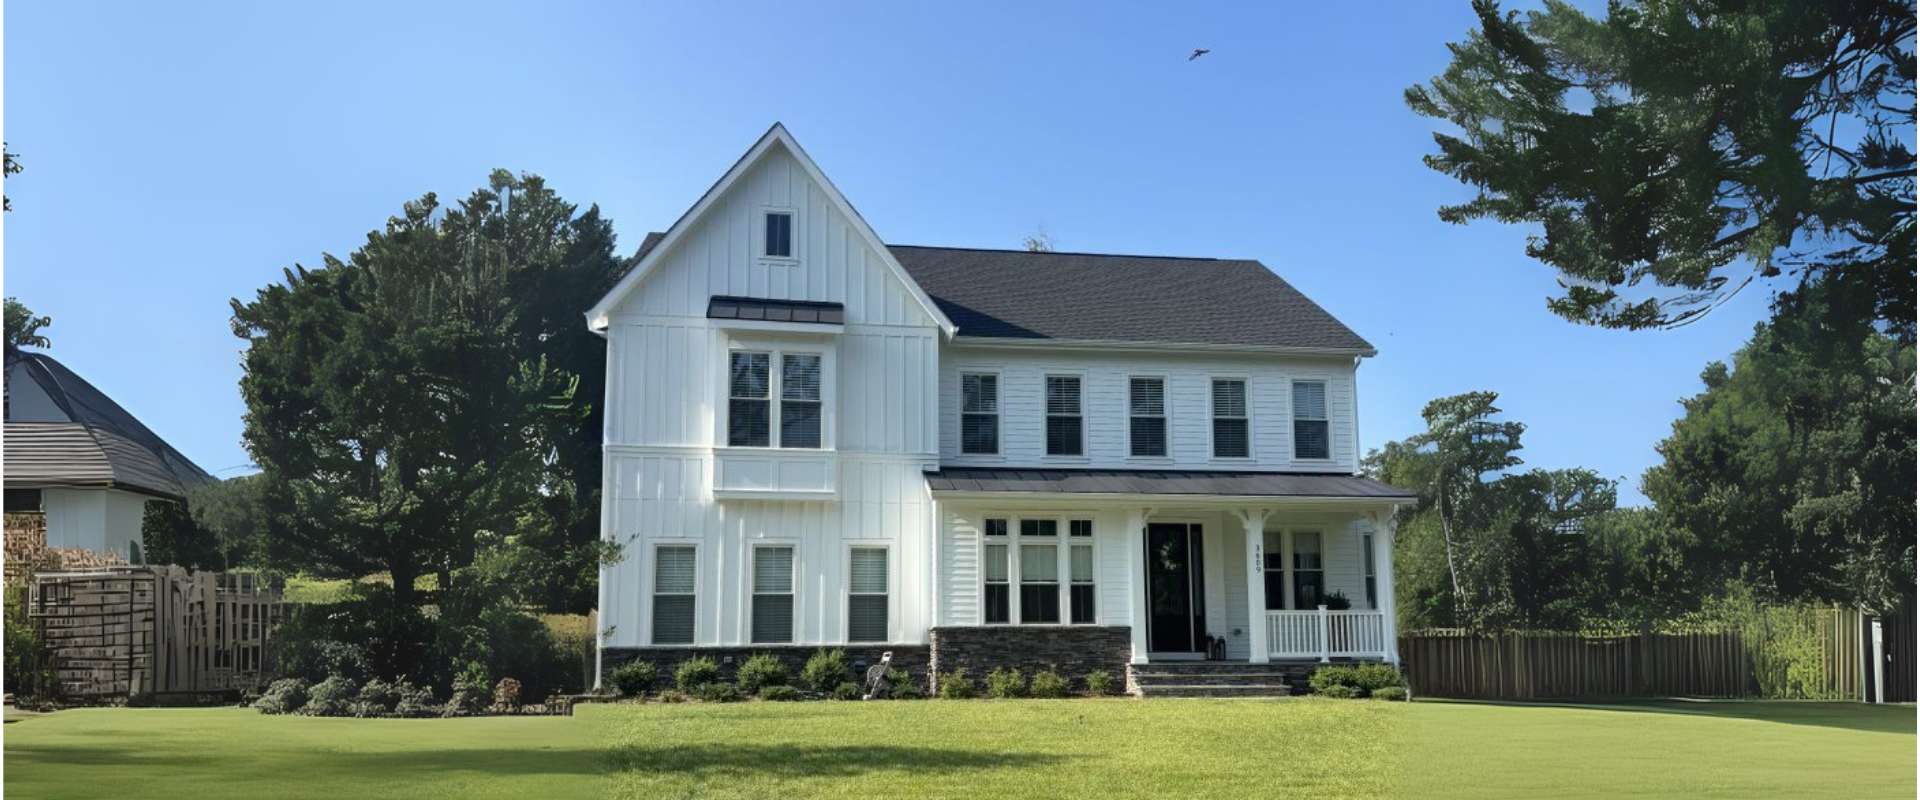
9005 Beatty Drive
Model: Hamilton Model (Elevation A) – Mirrored Floorplan
Size: 3,678 SF — 1st & 2nd Floors plus 1,170 SF Finished Basement Recreation Room
Additional Features: Finished Basement Bedroom & Full Bathroom; Side-load 2-car Garage; Rear Deck and Finished Gym in the Basement
Price: Customized Build On Your Lot Home
Number of Lots Sold: 1 | Number of Lots Still Available: 0
Lot Size: 1/2 Acre
Status: Under Construction; Delivery = Spring 2027